

Private Residences
Bespoke villas, estates, farmhouses, penthouses and significant home transformations designed around family life.

Architecture · Interiors · Construction
Based in BengaluruWe understand the life first, translate it into architecture, and remain accountable until the idea is faithfully built.
01 Our point of view
A meaningful home begins with more than a style reference.
It begins with the rhythms of your day, the people you welcome, the privacy you value and the future you are building toward.
MIYAAR turns those insights into architecture, interiors, engineering and detail. With design and delivery working as one, the original idea remains clear from the first conversation to the final handover.
Discover our philosophy ↗
Spaces shaped by routines, relationships, light and time.
02 What we create
From a once-in-a-generation residence to an interior transformation or a customer-facing environment, every project begins with understanding.
Bespoke villas, estates, farmhouses, penthouses and significant home transformations designed around family life.
Interior architecture that resolves light, movement, storage, material and furniture as one coherent experience.
Retail, hospitality, workplace and customer spaces that turn brand purpose into a memorable physical experience.
Selective, design-intensive commissions where an unusual idea, context or technical challenge deserves exceptional care.
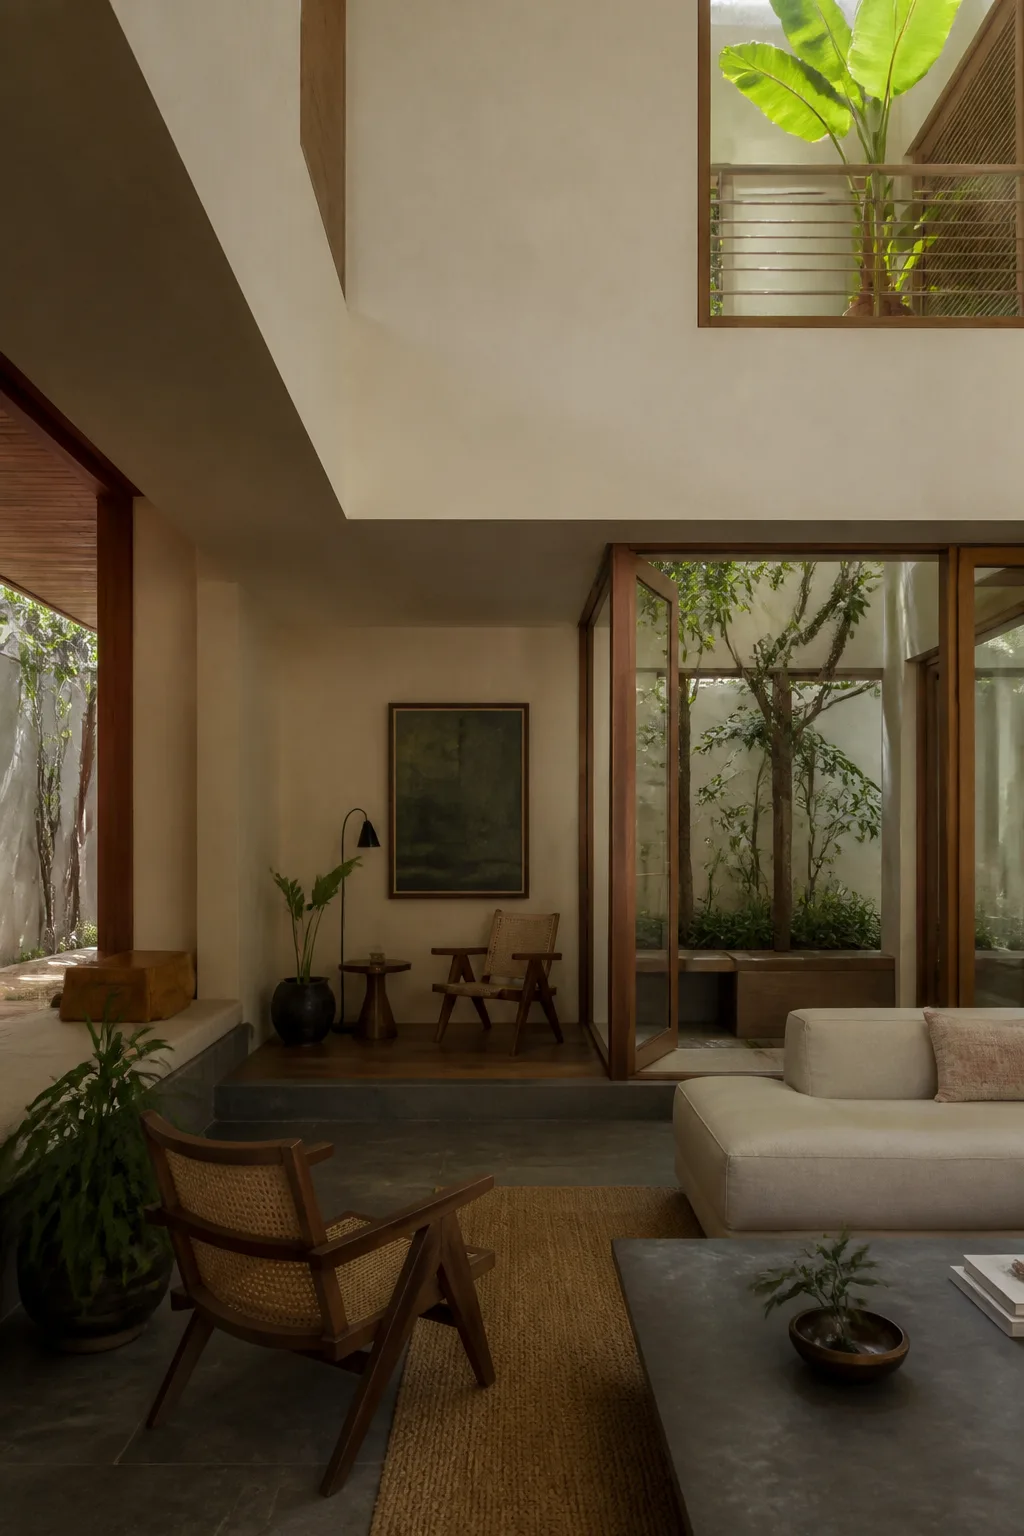
Our case studies will reveal the people, context, decisions and craft behind each finished space — not only the final photographs.
Selected projects publishing soon.
03 The MIYAAR difference
Beautiful concepts often lose clarity when design, procurement and construction become fragmented. MIYAAR brings them together.
Our Life Brief maps routines, relationships, privacy, aspirations and future change before design begins.
Architecture, interiors, engineering, procurement and construction are coordinated around one approved intent.
Materials, details and spatial decisions are tracked so the finished space remains true to the design.
Programme, cost, approvals, changes, quality and risk are communicated clearly throughout delivery.
MIYAAR connects the sensitivity of a design studio with the control of a professional construction company. Drawings, materials, costs, procurement, site execution and quality are held within one line of accountability.
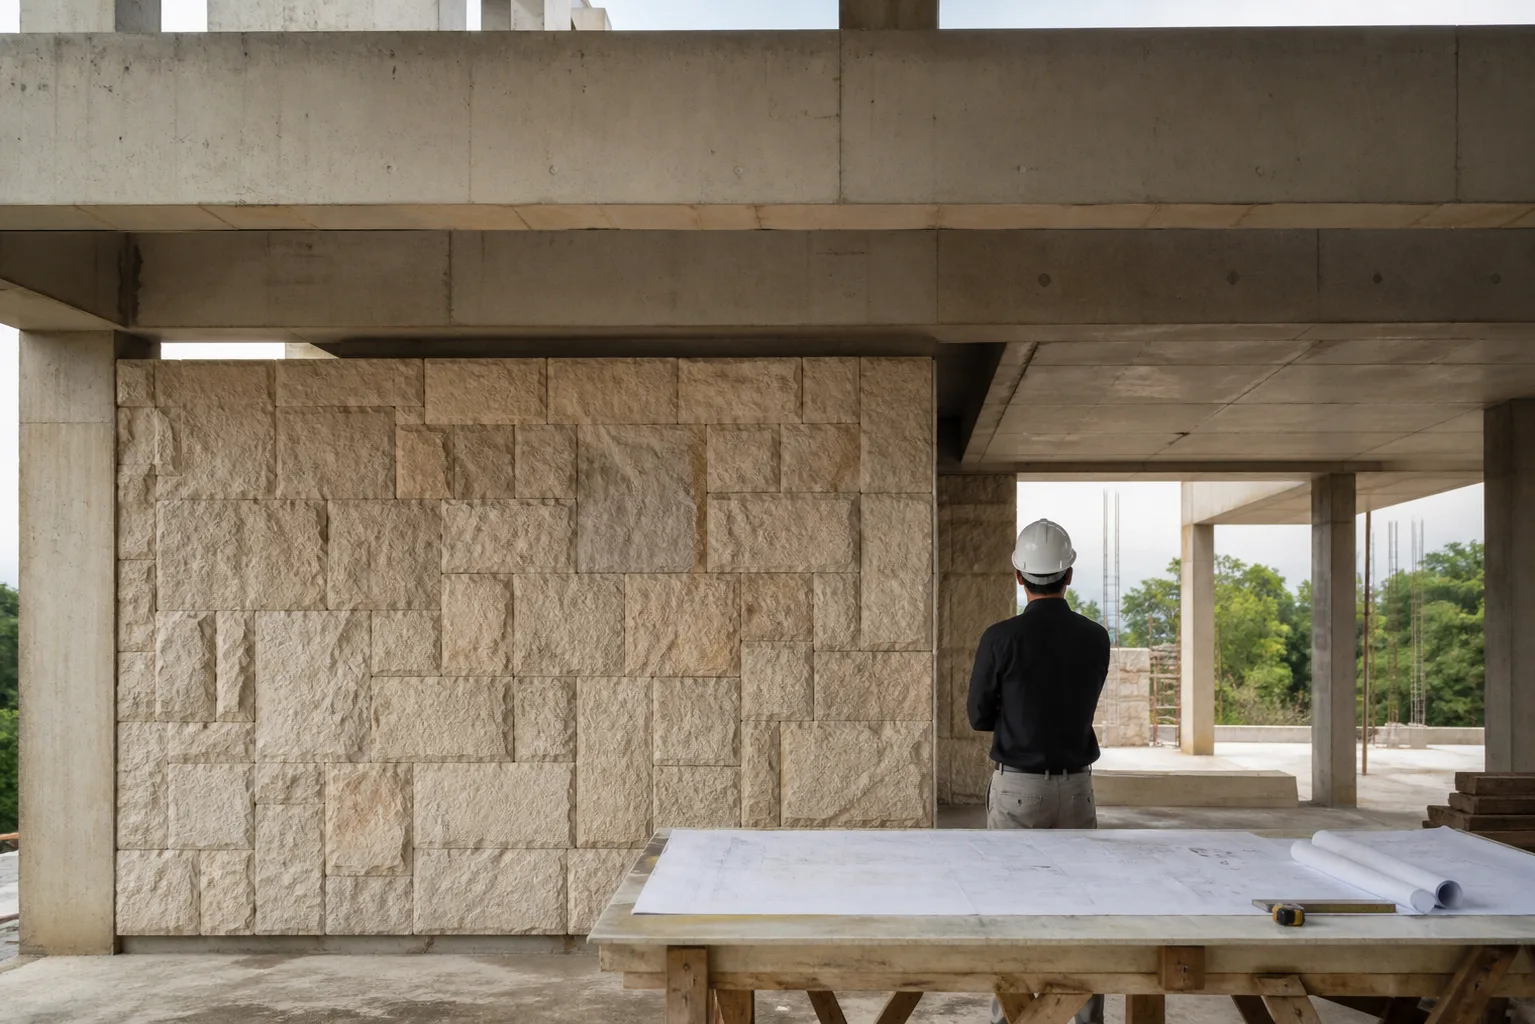 What is approved is what gets built.
04 How we work
Every commission moves through the same visible framework, from M0 to M9, so no decision, detail or responsibility disappears between design and construction.
Establish fit and uncover the life behind the brief.
Site, scope, investment, timeline and mutual fit.
Life Brief, site intelligence, aspirations and constraints.
Turn understanding into a coordinated, buildable idea.
Spatial programme, concept direction and investment range.
Architecture, structure, MEP, interiors and landscape.
GFC drawings, BOQ, specifications, samples and long leads.
Protect the approved intent through disciplined execution.
Contracts, programme, approvals, procurement and site controls.
Execution, inspections, reporting and formal change control.
Testing, commissioning, finishes review and snag resolution.
Project records, warranties, guidance and client training.
Continue the relationship after completion.
Defect response, scheduled reviews and living feedback.
“The client should feel
understood before they
feel impressed.”
05 Common questions
Bespoke private residences, villas, premium interiors, major home transformations, selected brand environments and special design-intensive projects.
Yes. Integrated design-build brings architecture, interiors, coordination, procurement and construction under one accountable system. Other engagement models may be considered where appropriate.
With a thoughtful qualification conversation covering your site, scope, location, project investment, timeline and aspirations.
We are based in Bengaluru and serve projects across Karnataka and selected locations in India where we can maintain our standards.
Our discovery framework for understanding routines, relationships, privacy, hosting, work, rest, future change and emotional priorities before spatial planning begins.
Share a few details. We will listen carefully and recommend the most useful next step.